

OUR WORK
Transitional Kitchen and Dining Remodel in Ann Arbor
A big but generic first floor became warm, defined rooms that feel made for a young family.
THE STORY
What the homeowners wanted, and what we found.
WHAT THEY WANTED
A young family wanted their kitchen, dining room and laundry room to feel timeless, cozy and custom. Their home was built in 2004 and had a large, open first floor that felt generic and underused. The kitchen was dark, the sink was tucked into a corner and the dining room never quite worked.
WHAT WE FOUND
The kitchen was large but underused, and it felt dark with the sink stuck in a corner. The dining room was small, and an awkward empty space sat between the kitchen and the eat-in area. The laundry room needed simple updates.
HOW WE DESIGNED IT
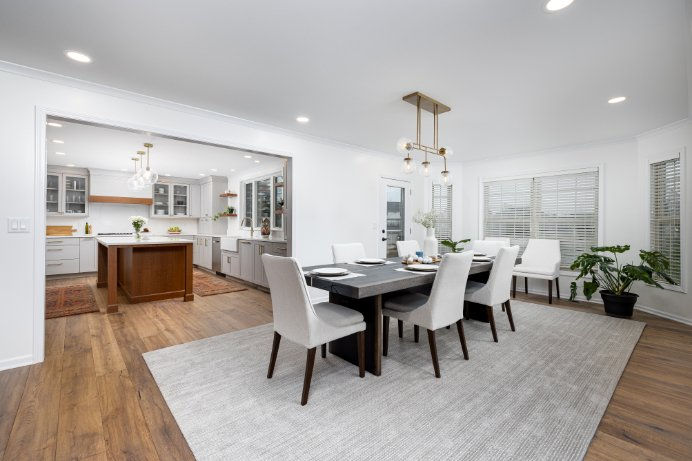
We added a partial wall that gives the kitchen and dining room their own identity without cutting them off.
THE INSPIRATION
Timeless, cozy and custom. The young family wanted every detail to support how they live. A transitional mix of modern and classic, with warm wood dining cabinets and light quartz, brings both warmth and light.
THE PLAN
A partial wall now defines the kitchen and dining room while keeping them connected. A new window and relocated sink bring daylight into the kitchen. We refined where the appliances sit. The laundry room got practical updates.
THE OUTCOME
How it turned out
The family cooks in a bright kitchen with the sink under a window. When they host, the dining room feels like its own place, with wine close at hand. Every room feels warm, cozy and made for them.


FINAL PHOTOS
The finished space.
AT A GLANCE
A Stock First Floor Turned Into a Tailored Family Home
A kitchen, dining room and laundry room remodel.
Ann Arbor.
Partial wall between kitchen and dining, relocated sink under a new window, warm wood dining cabinets, built-in wine fridge, paneled appliances.


THE FLOOR PLANS
What changed, and why.


We added a partial wall that gives the kitchen and dining room their own identity without cutting them off.

BEFORE
AFTER

WHAT MAKES IT WORK
Three details that carry the design.

FEATURE 01
Warm wood cabinets in the dining room add storage and an integrated wine refrigerator. Storage doubles as an entertaining feature, so hosting is easy.

FEATURE 02
Light quartz counters and a matching backsplash bring brightness and continuity to the kitchen. The calm, light surfaces help the room feel open and polished.
FEATURE 03
A partial wall and paneled appliances create clear, intentional rooms. People still move easily between them and keep the conversation going.
THE PROJECT
A Stock First Floor Turned Into a Tailored Family Home

AT A GLANCE
A kitchen, dining room and laundry room remodel.
Ann Arbor.
Partial wall between kitchen and dining, relocated sink under a new window, warm wood dining cabinets, built-in wine fridge, paneled appliances.

THE STORY
A young family wanted their kitchen, dining room and laundry room to feel timeless, cozy and custom. Their home was built in 2004 and had a large, open first floor that felt generic and underused. The kitchen was dark, the sink was tucked into a corner and the dining room never quite worked.

HOW WE DESIGNED IT
A partial wall now defines the kitchen and dining room while keeping them connected. A new window and relocated sink bring daylight into the kitchen. We refined where the appliances sit. The laundry room got practical updates.


