
Baseview Custom Home: Design
Nov 5, 2012
1 min read
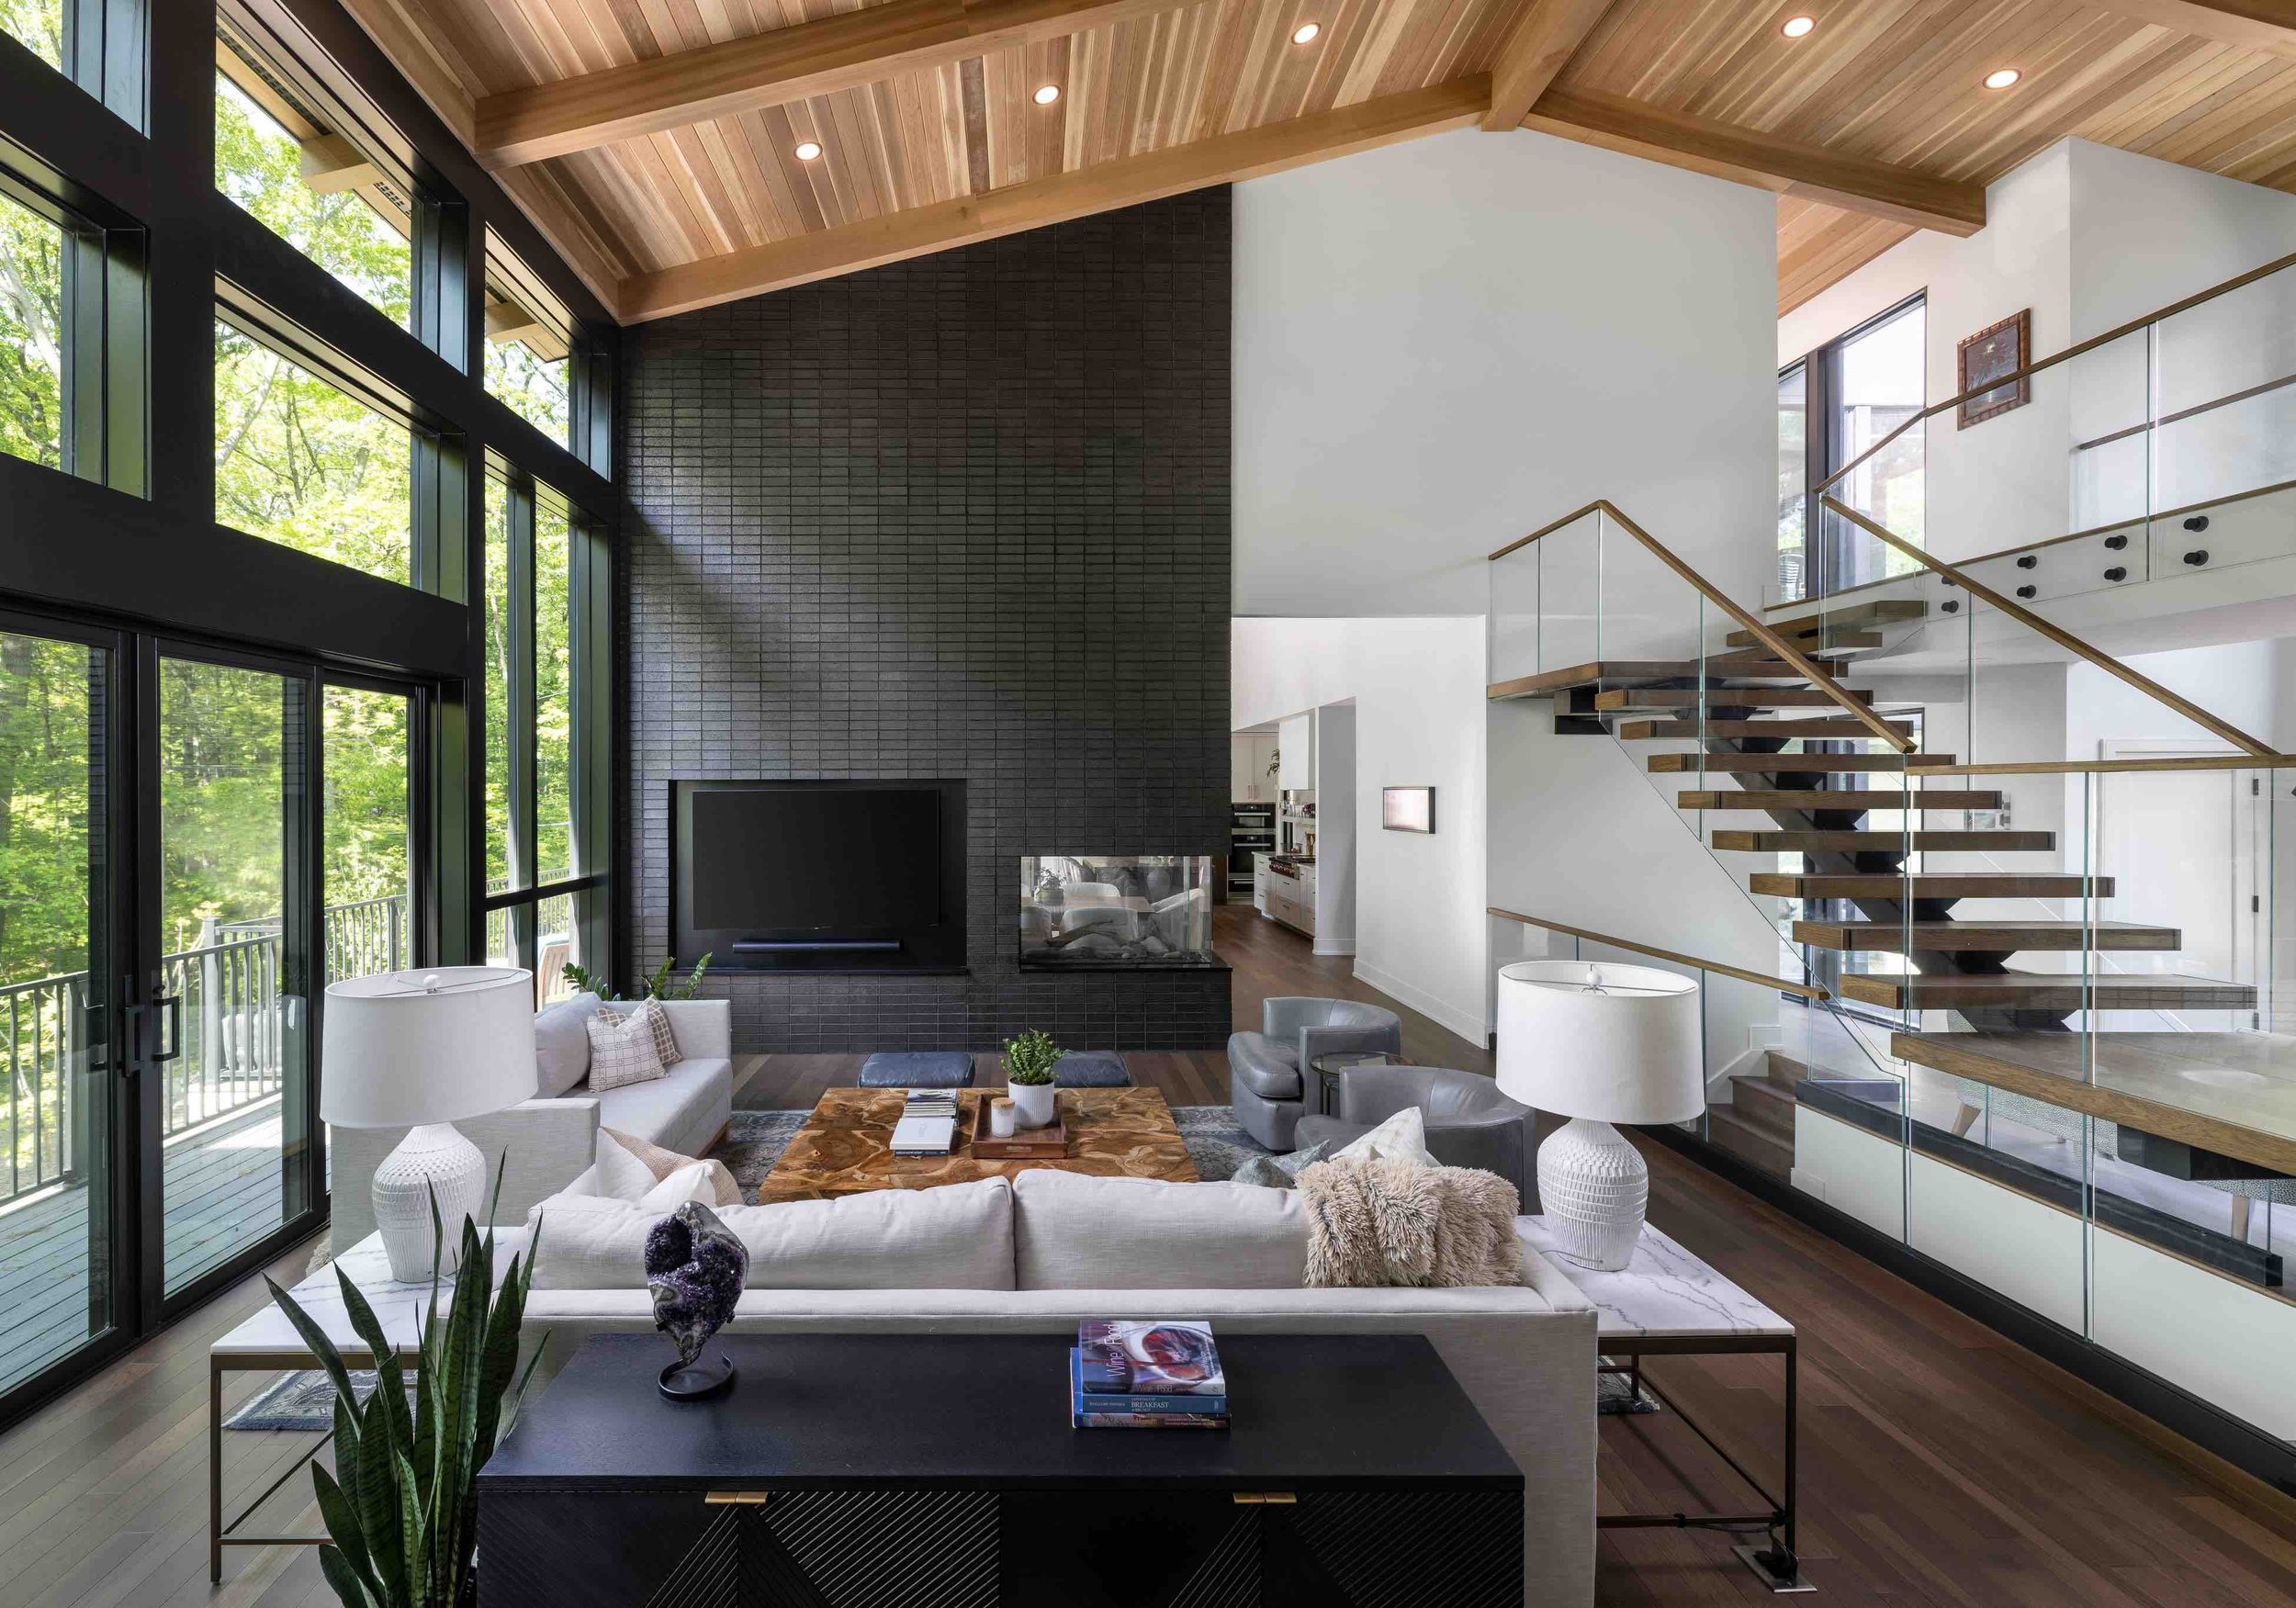
The Baseview House is inspired by the former structure, but enlarged and updated to be a fantastic lake house. There is a strong emphasis on public areas and views to the lake. A porch and conditioned sun room face the lake for year round enjoyment. Living, dining, and kitchen share an open space with 10' ceilings with views past the porch to the lake.
A second floor balcony opens the media room to lake views. Skylights above the stairwell and light well bring natural light into the middle of the house on the first and second floor.
Comments