
Hilldale Contemporary Remodel
A small, closed-off kitchen became the open, light-filled center of this Ann Arbor home, with a refreshed bath to match.

At a glance
A kitchen, dining and bathroom remodel
Ann Arbor
Small floating addition, wall opening, custom banquette and built-in shelving, refreshed finishes
What they wanted
These homeowners loved their neighborhood, but the house wasn't everything they had pictured. Like many homes in the area, it had a small, closed-off kitchen that was short on function, efficiency and personality. They wanted a kitchen they could cook and gather in, with a look that felt like them, and the bathroom and exterior needed attention too.
What we found
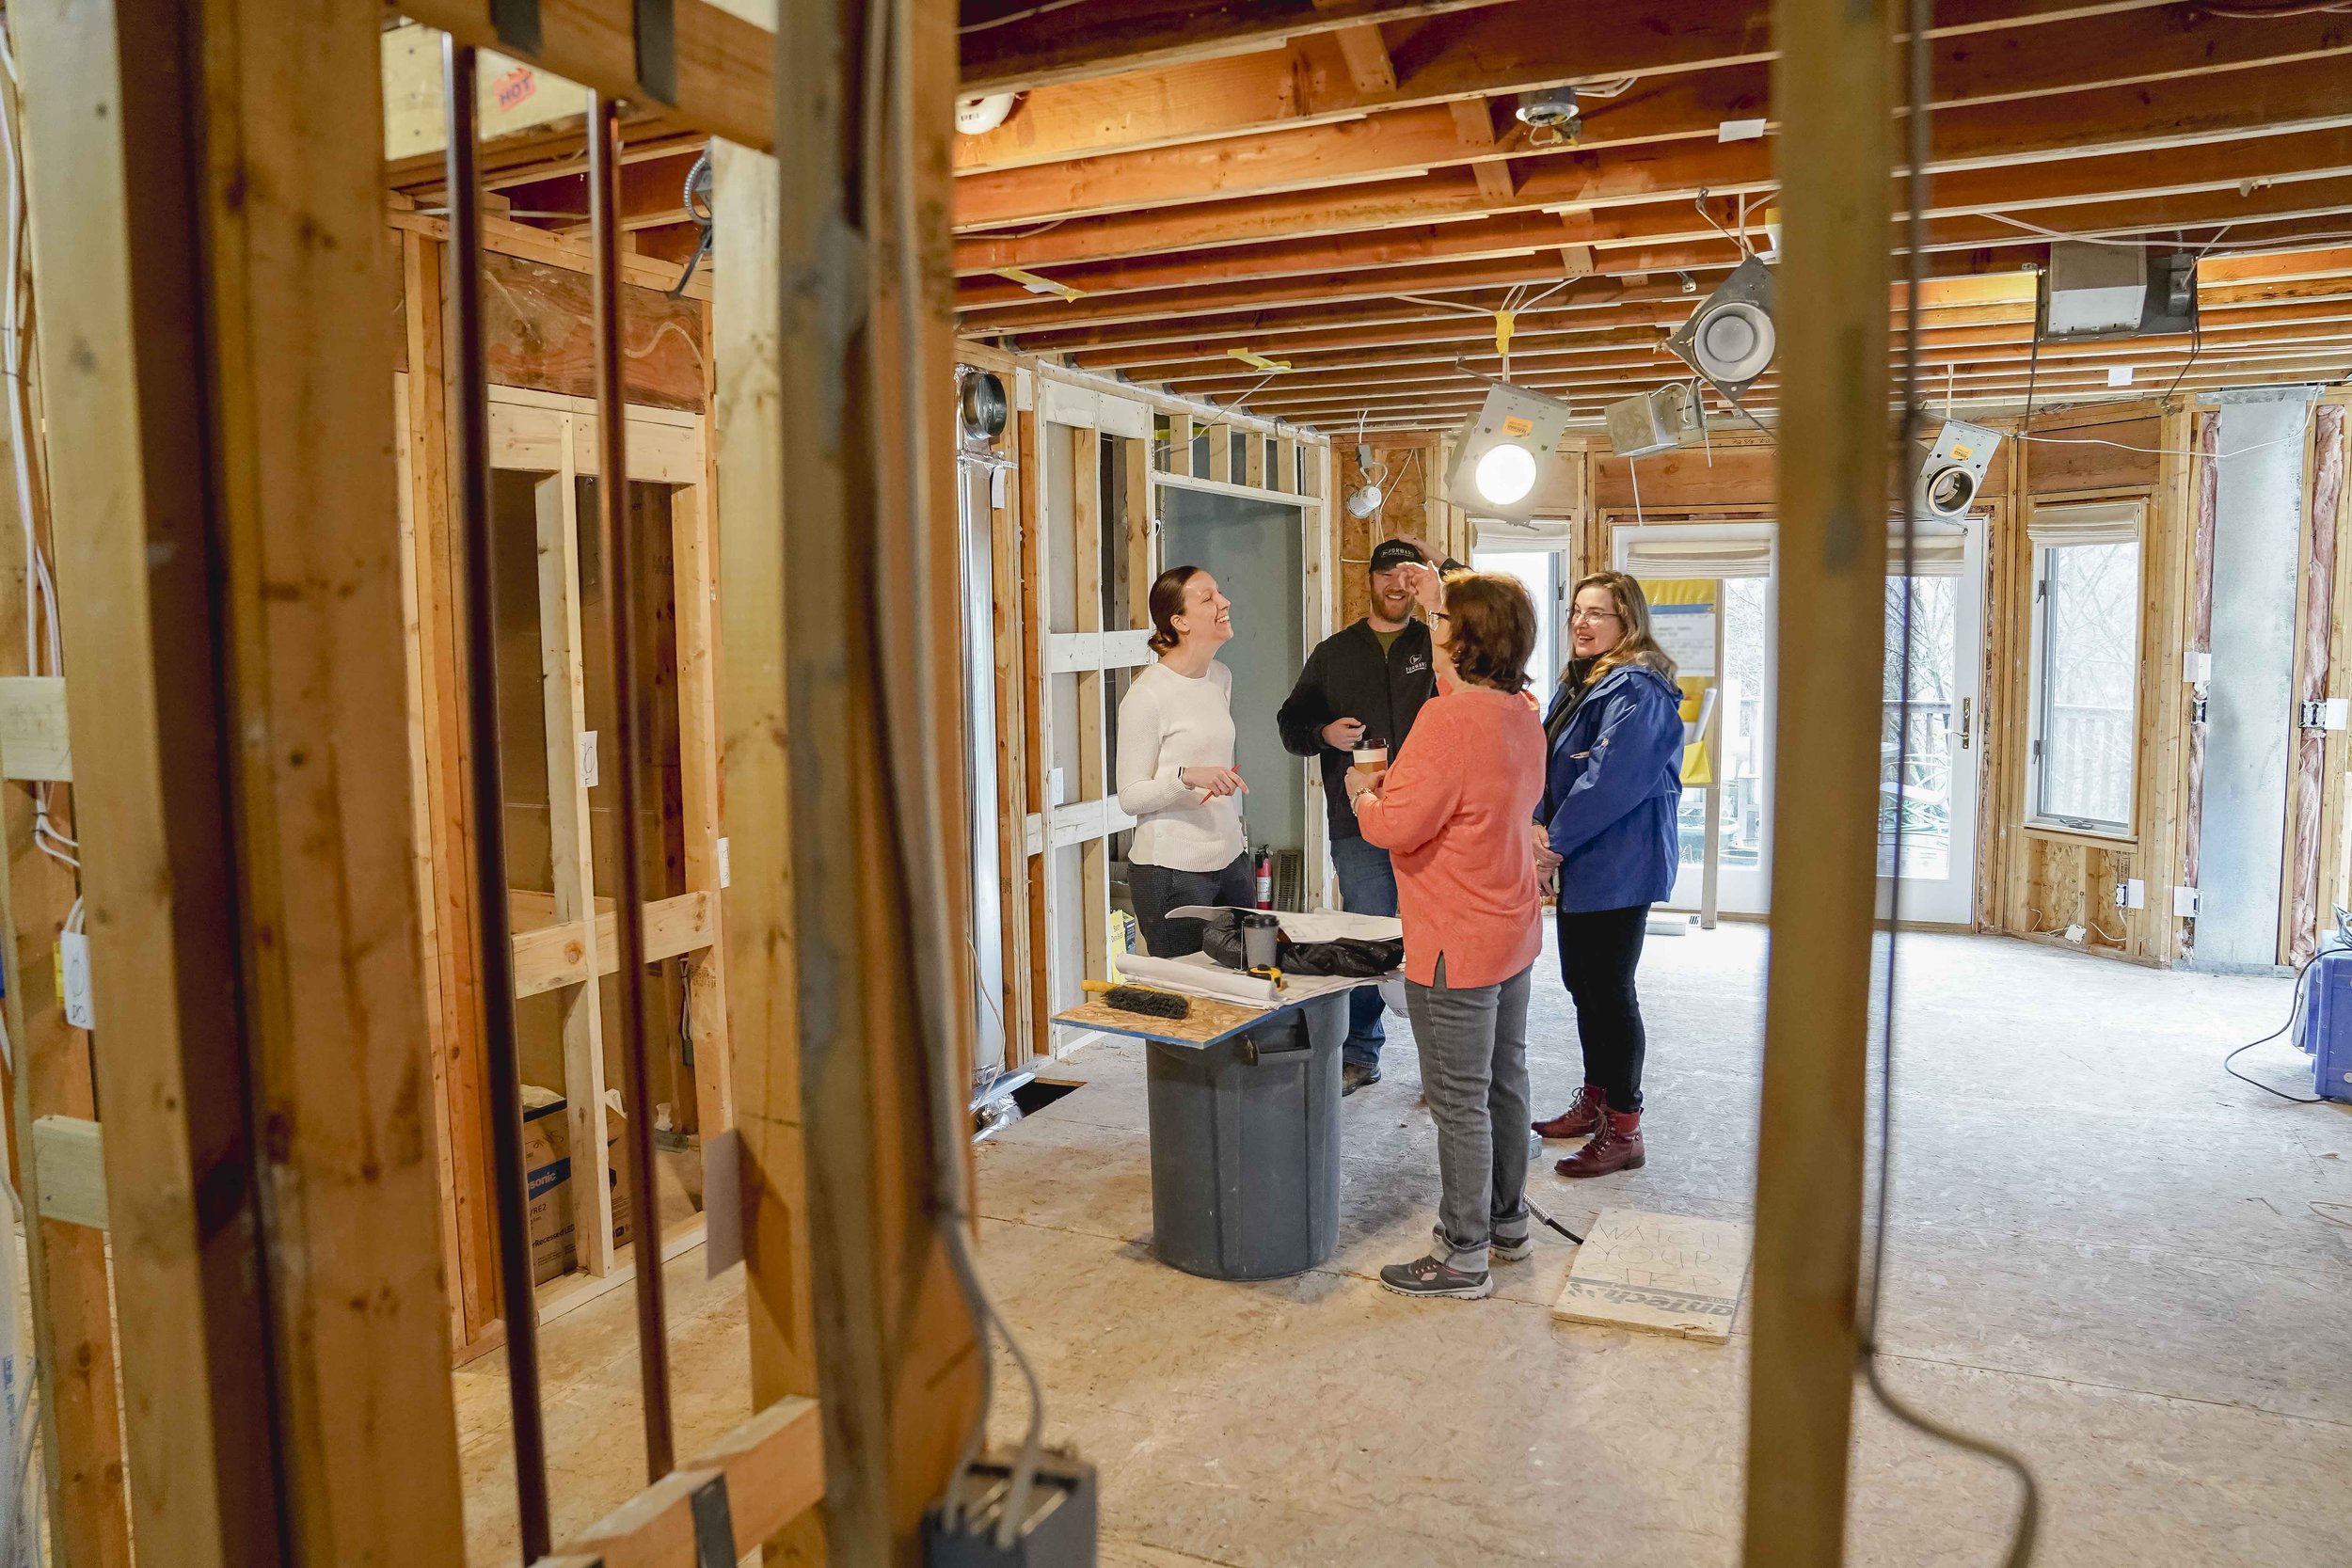
The kitchen was boxed in by walls that cut it off from the living and dining spaces, so light and traffic both stopped at the doorway. The bathroom was dated, and the exterior had fallen behind the rest of the home.
BEFORE BEFORE
The plan
Removing a small portion of one wall and adding a small floating addition changed the whole atmosphere of the kitchen. That extra footprint is what makes this compact kitchen so functional and fun to cook and entertain in, and it opened up the flow of light and traffic between the kitchen and living room.
The new look is quirky contemporary. Custom pieces, including a banquette and built-in shelving, give the family places to sit and display, and a subtle but striking shelving system and refreshed finishes reinforce the clean lines of the home. The bathroom was updated alongside the kitchen so the whole first floor reads as one design.
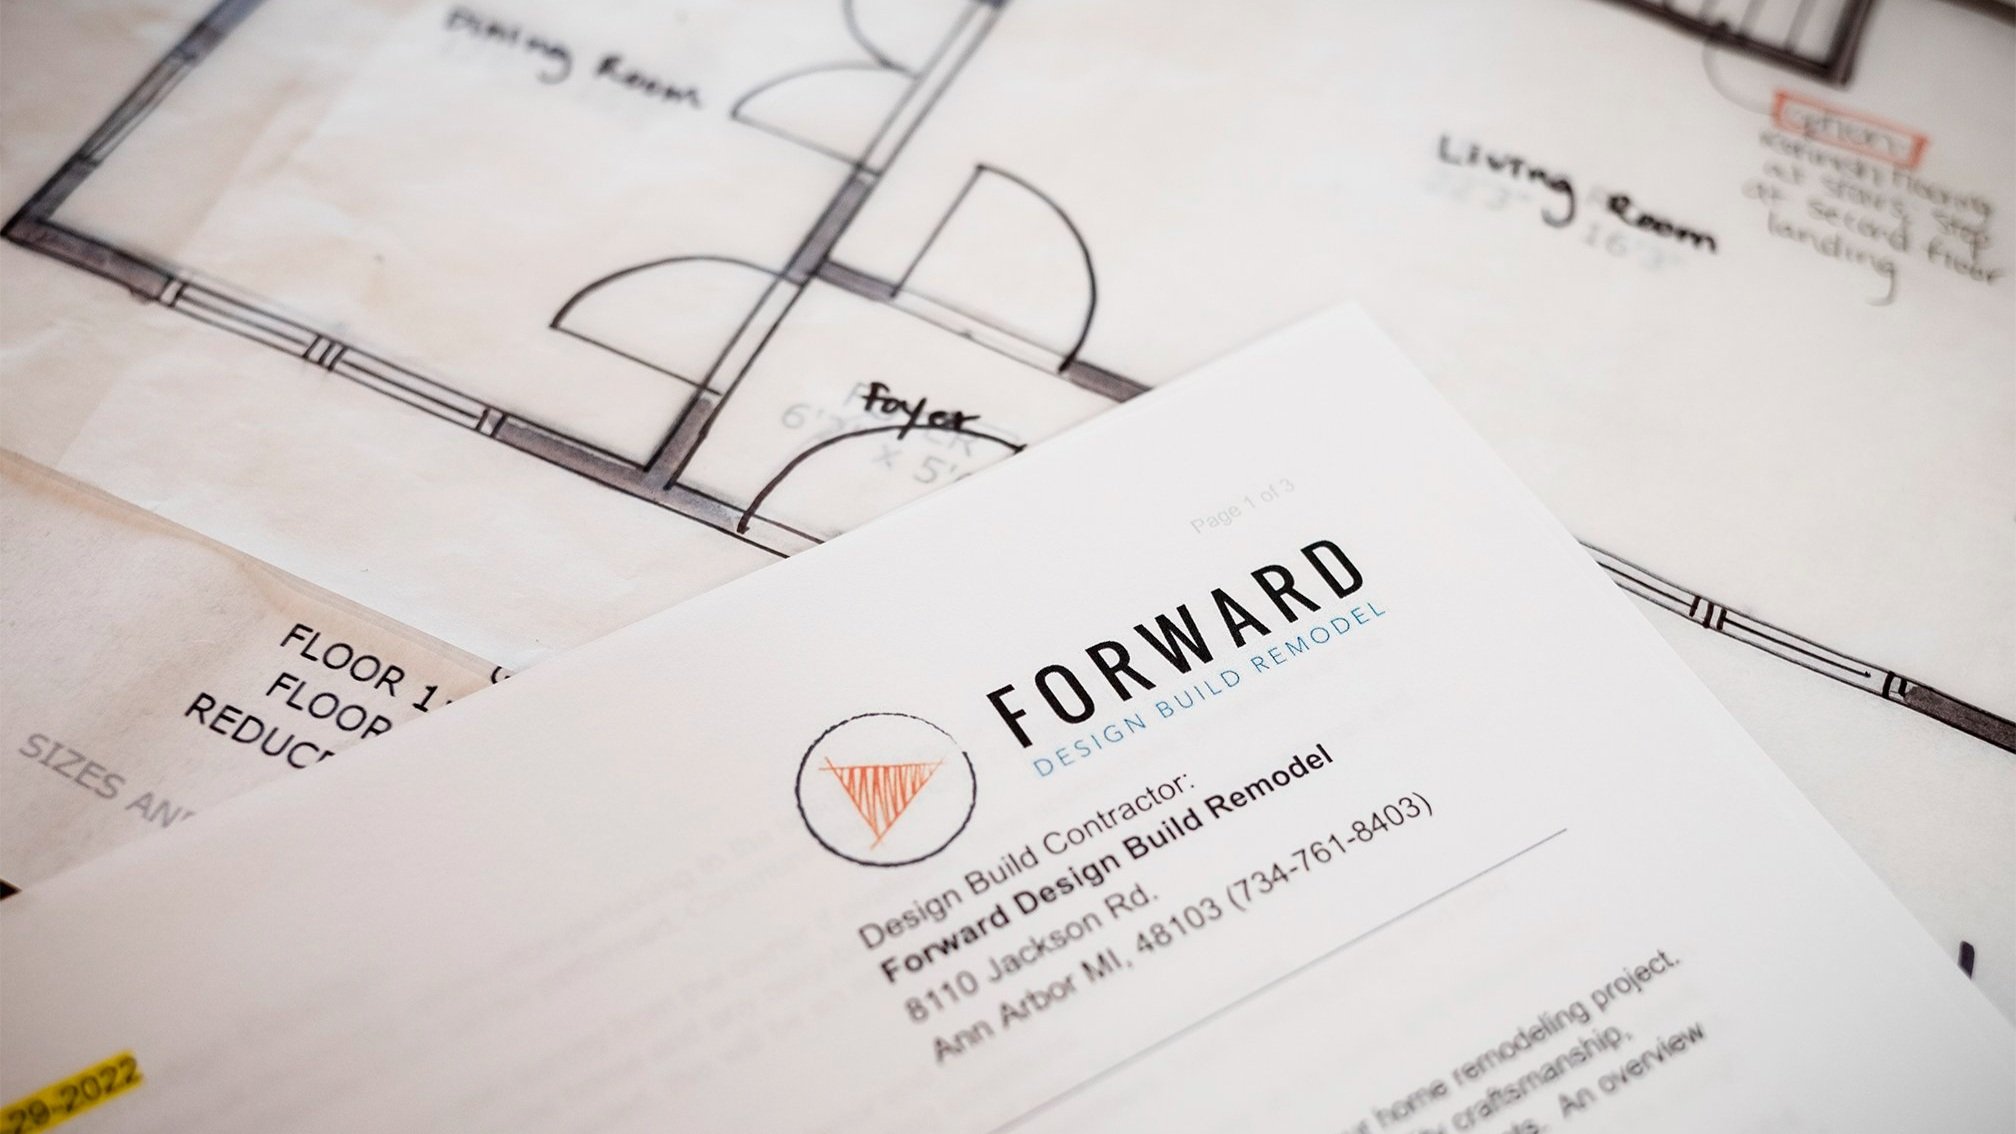
The floor plans
BEFORE AFTER
How it turned out
The kitchen now connects to the living and dining room instead of hiding from it. Light moves through the main floor, the family cooks and gathers in the same space, and the custom banquette and built-ins carry the home's new contemporary character from room to room.
The finished space
Curious what this would look like at your place?
Most people reach out long before they're ready to start. That's the right time. Tell us what you're thinking about and we'll tell you honestly what it would take.
This project is part of the Forward Design Build Remodel archive. See our current portfolio on the Our Work page.

Comments