
Arlington Renovation | Plans
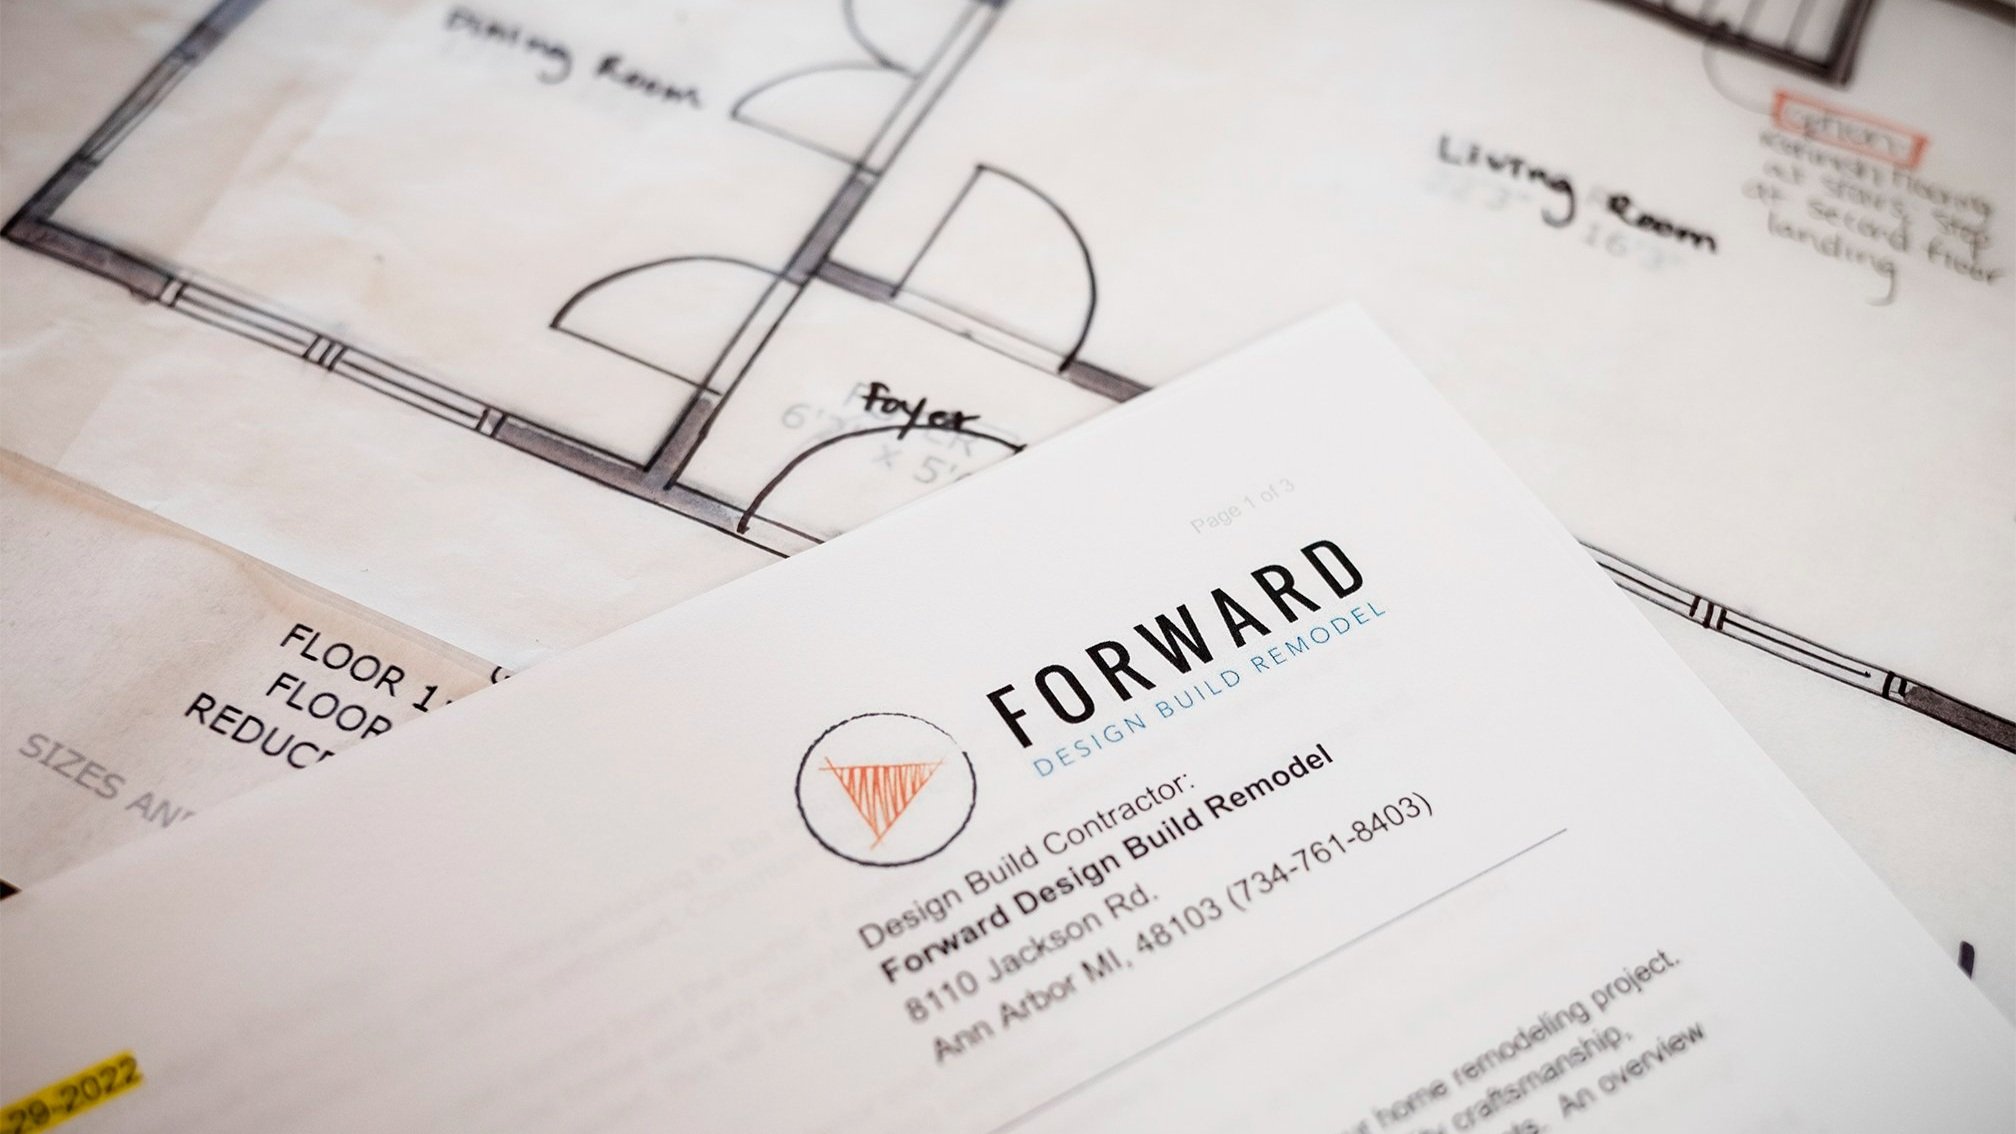
We are excited to showcase this particular remodeling project on our "behind the scenes" blog! What is interesting about this project is the cumulative effect of making a lot of small changes. Our clients are a young and growing family, and wanted to make this house work for them - open, lively, and most importantly, functional! Also, we are updating the entire interior of the space. Check out our specific goals below and the existing floor plans.
The goals of our clients are:
• Create an open concept on the first floor between the kitchen, family, and dining room
• Enlarge the kitchen to have it be a more social area
• Create a functional mud room entry
• Create a more functional master suite
• Create a laundry room on the second floor so it's near the bedrooms
Our Design Solutions
Our design solutions are focusing on the functional aspects of how they want to use the space. These subtle changes will have a high effect on the interior space.


Comments